
Walk-in and curbless showers, built to stay dry
A walk-in shower has a low curb or none at all, generous space and a clean look. The trick is building it so water goes where it should. That comes down to slope, drain choice and waterproofing, and it’s where we put our attention.
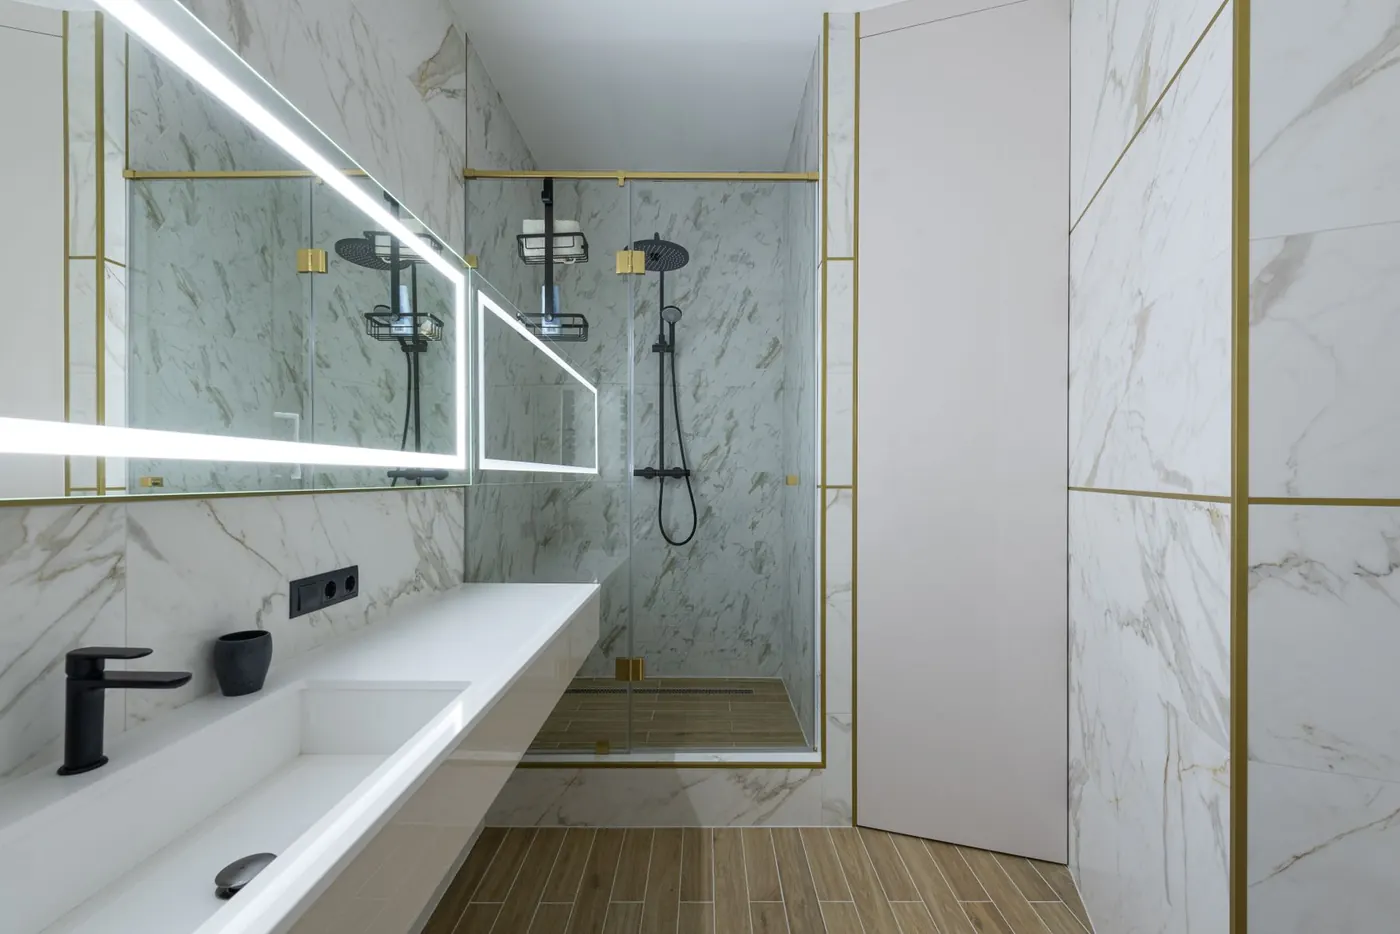
Low curb or no curb?
Low-threshold showers keep a small curb, a couple of inches at most, so water stays put with a standard drain. They work in almost any bathroom and cost less to build.
Curbless showers have no step at all. To pull that off, the shower floor sits slightly lower than the bathroom floor, or the whole floor is pitched toward a drain. On a wood-framed floor, that can mean adjusting joists or using a recessed pan system. On a slab, it can mean cutting concrete. We figure out which applies to your house at the visit.
The parts that matter most
Slope
Shower floors need consistent pitch to the drain. Too little and water puddles; too much and the floor feels like a ramp. We set it carefully and check it before tile goes down.
Drain
A center drain is classic and works with small tiles. A linear drain along one wall lets you use large tiles and makes curbless layouts easier.
Waterproofing
Tile and grout are not waterproof. The membrane behind and under them is. We use a continuous waterproofing system on walls and floor and flood-test the pan before tiling.
Glass and splash
Open designs look great, but water travels. A fixed glass panel, a slightly larger footprint or a well-placed showerhead keeps the rest of the bathroom dry.
Safety details, without the hospital look
- Grab bars anchored to blocking, in finishes that match your fixtures
- A bench, built in or fold-down
- Handheld shower on a slide bar, reachable from the bench
- Slip-resistant floor tile, often smaller tiles with more grout lines for grip
- Controls placed near the entry so you can turn on the water without getting blasted
- A pressure-balancing or thermostatic valve to help prevent scalding
Cost
Public cost guides put a prefab walk-in shower at roughly $1,000 to $8,000 installed and a custom tiled walk-in at about $3,500 to $15,000. Curbless builds usually land higher because of the floor work and custom pan. Build your range.
Walk-in shower FAQ
Will water get all over the bathroom floor?
Not if the slope, drain and glass are planned together. In curbless designs we often pitch a little of the bathroom floor toward the shower as a backup.
Can any bathroom have a curbless shower?
Most can, but some need more structural work than others. Second-floor bathrooms over finished ceilings and bathrooms on slabs each have their own challenges. We’ll tell you at the visit what yours needs.
How wide should the opening be?
For easy everyday use, wider is better. If you’re planning for a walker or wheelchair, we plan the opening and the turning space around that.
Walk-in showers near you
Keep reading
Aging-in-place bathroom upgrades
Grab bars, curbless showers, better lighting and wider doors, without the clinical look.
Read more →Choosing tile that's easy to clean
Materials, sizes, grout and colors that make cleaning day shorter.
Read more →Grab bars that don't look clinical
Finishes, shapes, dual-purpose bars and smart placement.
Read more →Ready when you are. Jack brings the tape measure.
Free in-home estimate, written price, one person to call from start to finish.